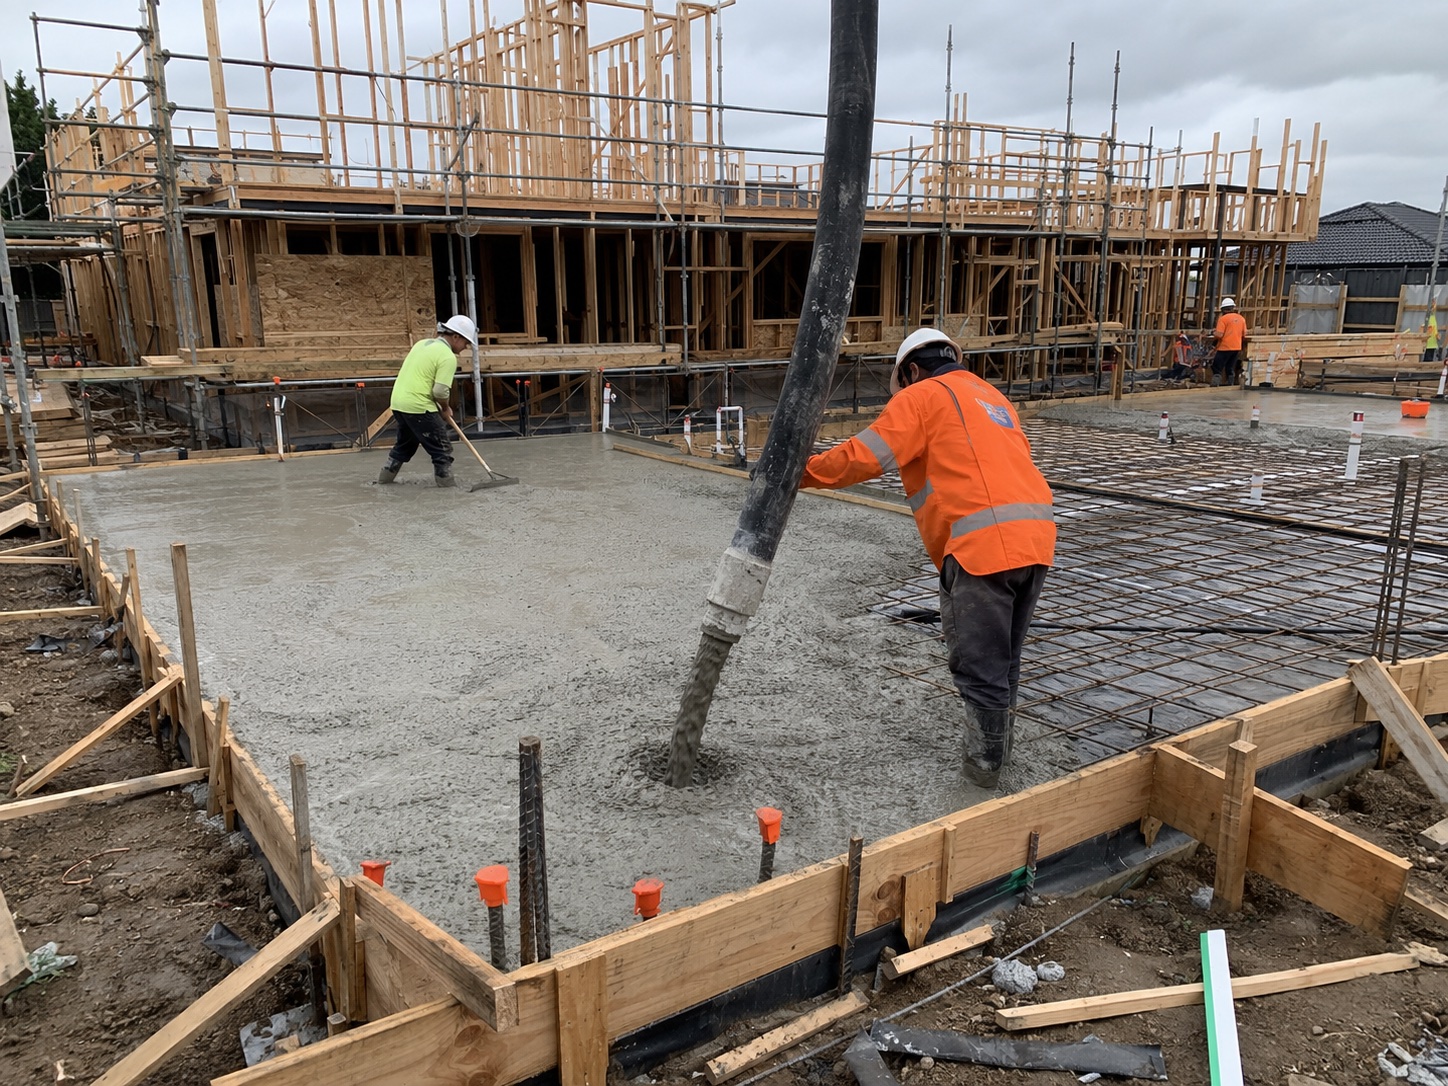
Residential Slabs
Standard slabs at 4 inches thick over a compacted base, 5 to 6 inches for garage floors, with #4 rebar on 18-inch centers or welded wire mesh over a 10-mil vapor barrier.

 805-424-5998
Licensed & Insured
805-424-5998
Licensed & Insured
Monolithic slabs, stem wall foundations, and seismic retrofit work for Santa Barbara's mix of new construction and 1920s-era homes.
Monolithic slabs, stem wall foundations, and seismic retrofit work for Santa Barbara's mix of new construction and 1920s-era homes.
Standard slabs at 4 inches thick over a compacted base, 5 to 6 inches for garage floors, with #4 rebar on 18-inch centers or welded wire mesh over a 10-mil vapor barrier.
Many homes built in the 1920s sit on unreinforced foundations — seismic retrofitting is a common request in Santa Barbara's older neighborhoods.
Footing depth typically runs 12 to 18 inches below grade, with columns, beams, and elevated slabs available for structural additions.
We pour monolithic slabs, stem wall foundations, footings, and garage floors for new construction and additions across Santa Barbara, matching concrete strength and reinforcement to the application — 2,500 to 4,000 PSI depending on the load.
Older properties often need retrofit work more than new construction. We coordinate directly with your engineer of record and handle city or county inspection scheduling for both new foundations and seismic upgrades.
Many properties built in the 1920s sit on unreinforced foundations, which don't meet current seismic standards — retrofitting is one of our most common requests in the older neighborhoods.
4 inches for residential slabs, 5 to 6 inches for garage floors carrying vehicle loads.
Yes, structural foundations require plan review and inspection from the City of Santa Barbara or County Building and Safety Division.
Yes, we handle structural work above the foundation line including columns, beams, and elevated slabs.
Call 805-424-5998 or request a quote online.
805-424-5998