Engineered Construction
A keyed spread footing sized to the soils report, #4 or #5 rebar on 12–18 inch centers, and an 8–12 inch stem depending on retained height, poured at 3,000–4,000 psi.

 805-424-5998
Licensed & Insured
805-424-5998
Licensed & Insured
Hillside lots, expansive clay soils, and seismic exposure mean a retaining wall is a structural element first — we design around drainage and permits from day one.
Hillside lots, expansive clay soils, and seismic exposure mean a retaining wall is a structural element first — we design around drainage and permits from day one.
A keyed spread footing sized to the soils report, #4 or #5 rebar on 12–18 inch centers, and an 8–12 inch stem depending on retained height, poured at 3,000–4,000 psi.
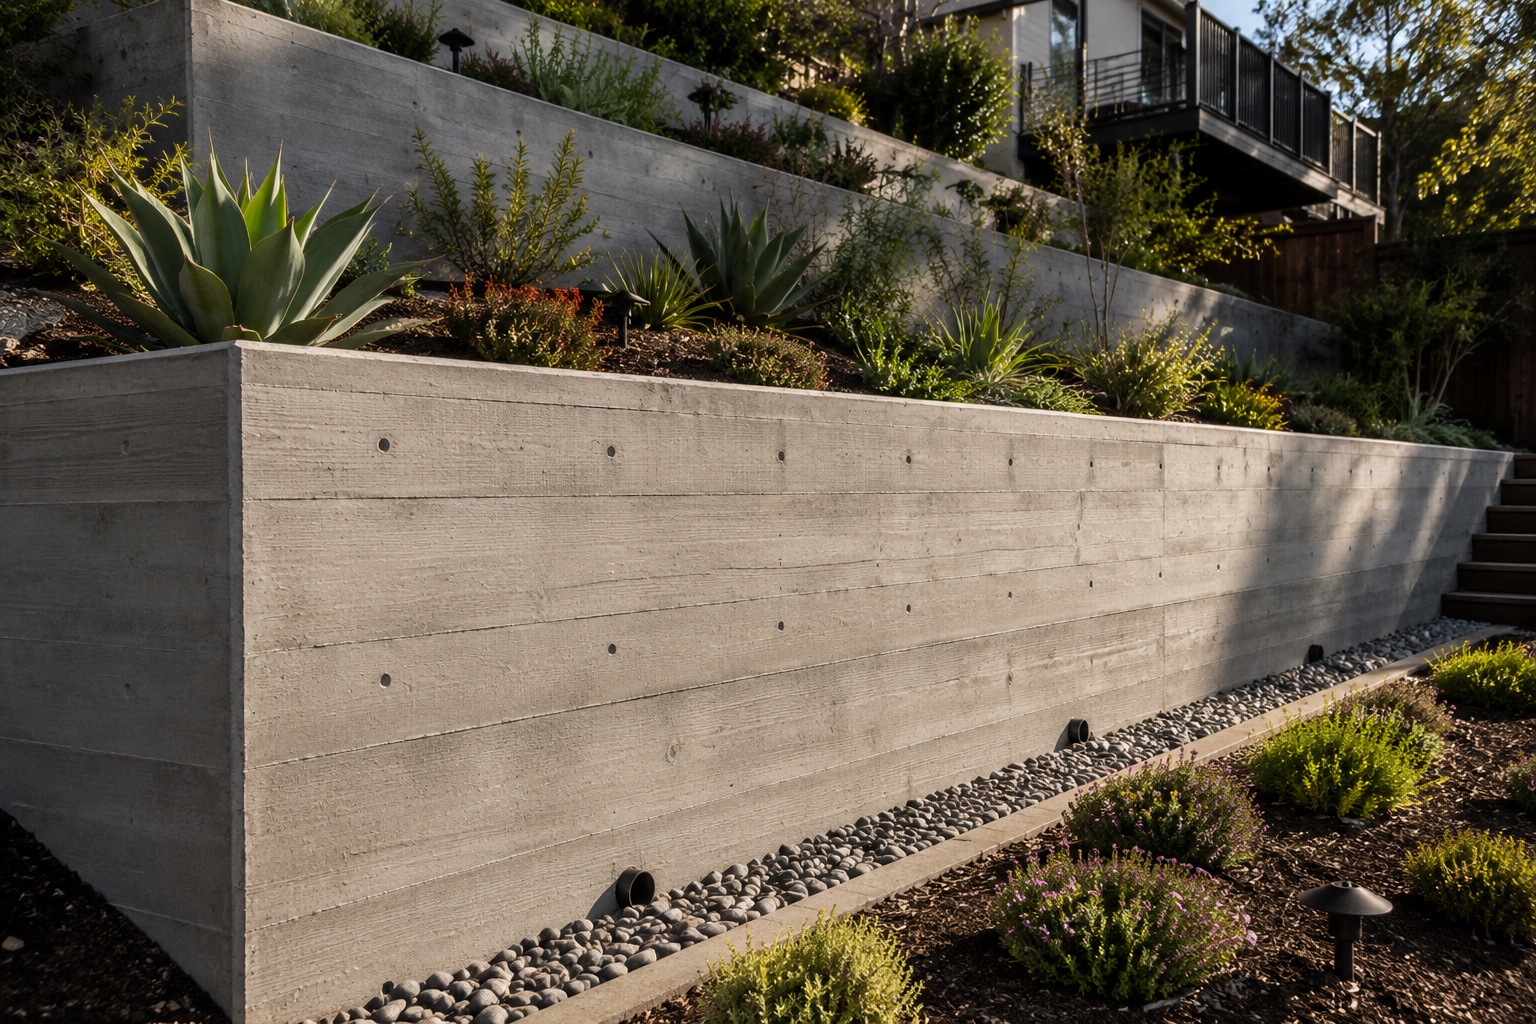
A 4-inch perforated pipe at the heel, 12 inches of clean 3/4-inch drain rock, filter fabric, and weep holes every 4 to 8 feet — hydrostatic pressure fails more walls than undersized concrete.
Walls over 4 feet measured from the bottom of the footing require a building permit, with fees generally $150–$600 and roughly a two-week turnaround through Building & Safety.
Saturated clay behind a wall can add several hundred pounds per square foot of lateral load, so we build the drainage system as part of the wall, not as an add-on. Outfalls are daylighted downslope or tied into a solid-pipe line that discharges to the street.
For walls over 4 feet or any wall carrying a surcharge from a driveway, pool, or upslope structure, we coordinate stamped calculations with a licensed civil or structural engineer. On steeper sites we combine tiered walls with regraded swales.
Yes, walls over 4 feet measured from the bottom of the footing require a building permit, typically $150–$600 in fees with about a two-week turnaround.
Hydrostatic pressure from poor drainage, not undersized concrete — saturated clay can add hundreds of pounds per square foot of lateral load behind a wall.
A 4-inch perforated pipe, 12 inches of drain rock, filter fabric, and weep holes every 4 to 8 feet, tied into an outfall or the street.
We coordinate stamped calculations with a licensed civil or structural engineer for walls over 4 feet or carrying a surcharge.
Call 805-424-5998 or request a quote online.
805-424-5998